

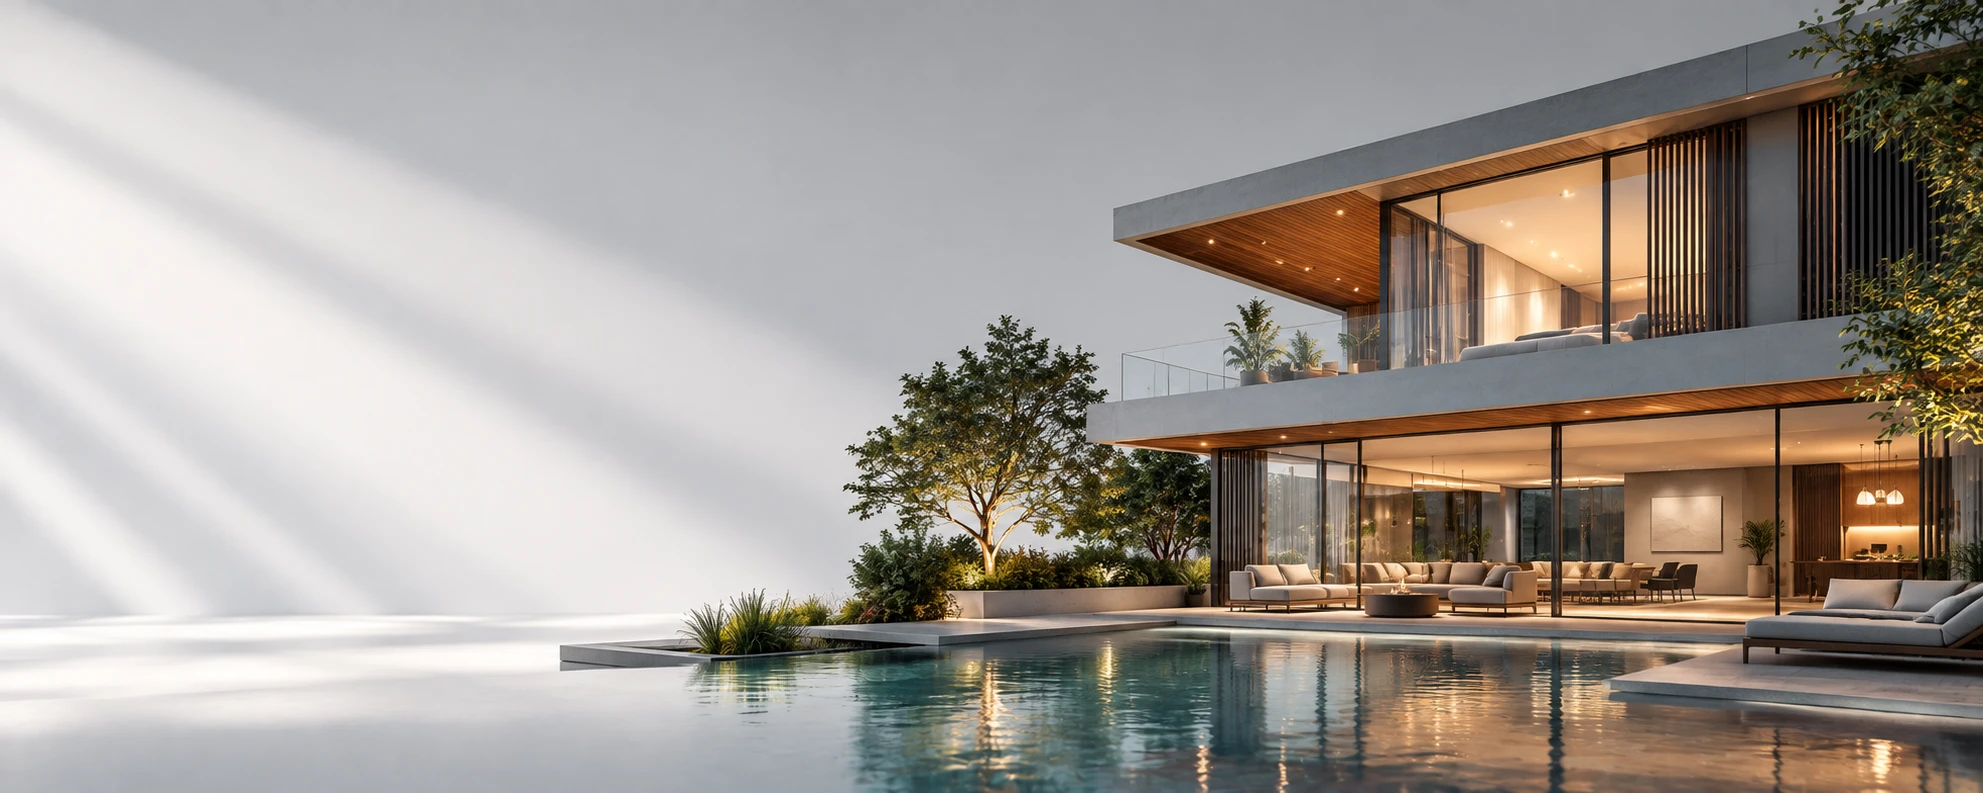
01 / EXTERIOR ARCHITECTURAL VISUALIZATION
Make the building feel real before it exists.
Create photorealistic 3D exterior renders of residential, commercial, institutional and large-scale architectural projects.
Turn architectural drawings, 3D models and design concepts into photorealistic architectural visualization and animation that lets your clients experience the project before construction begins.
From residential developments and commercial buildings to interiors, hospitality and large-scale real-estate projects, NextPixl creates 3D architectural renders, walkthroughs, flythroughs and CGI for architects, developers, designers and real-estate businesses worldwide.
A drawing communicates design. A well-crafted 3D visualization lets your client experience the design before it becomes reality.
Create photorealistic 3D exterior renders of residential, commercial, institutional and large-scale architectural projects.
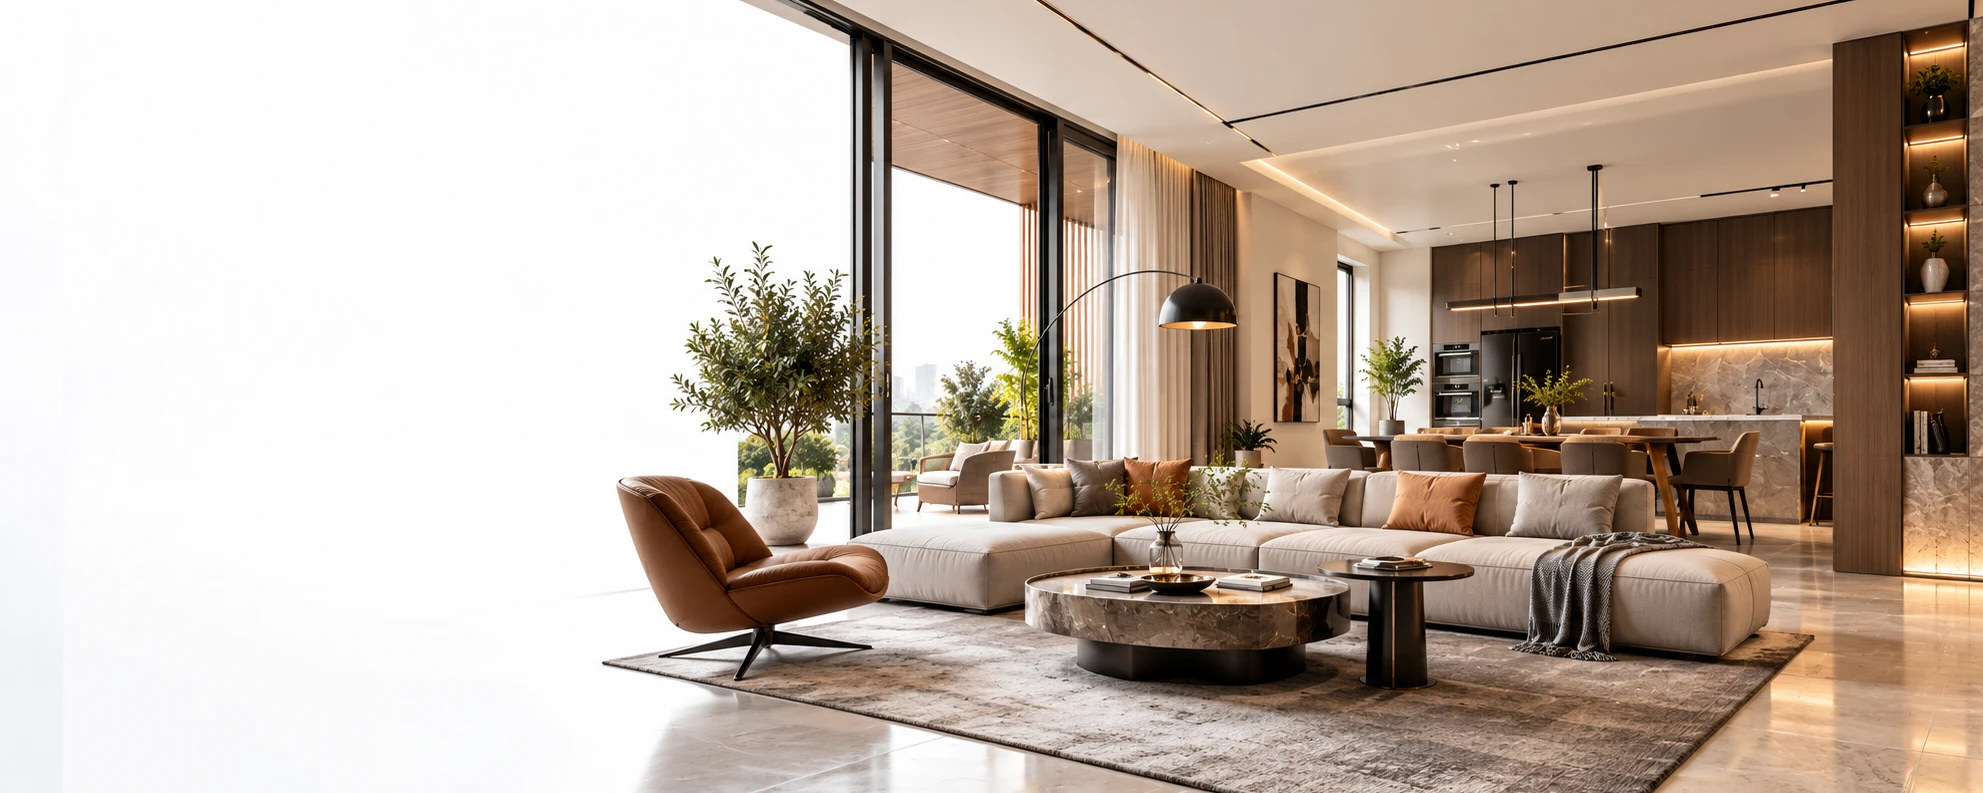
Bring interior concepts to life with detailed 3D renders that communicate materials, lighting, furniture, finishes and spatial experience.
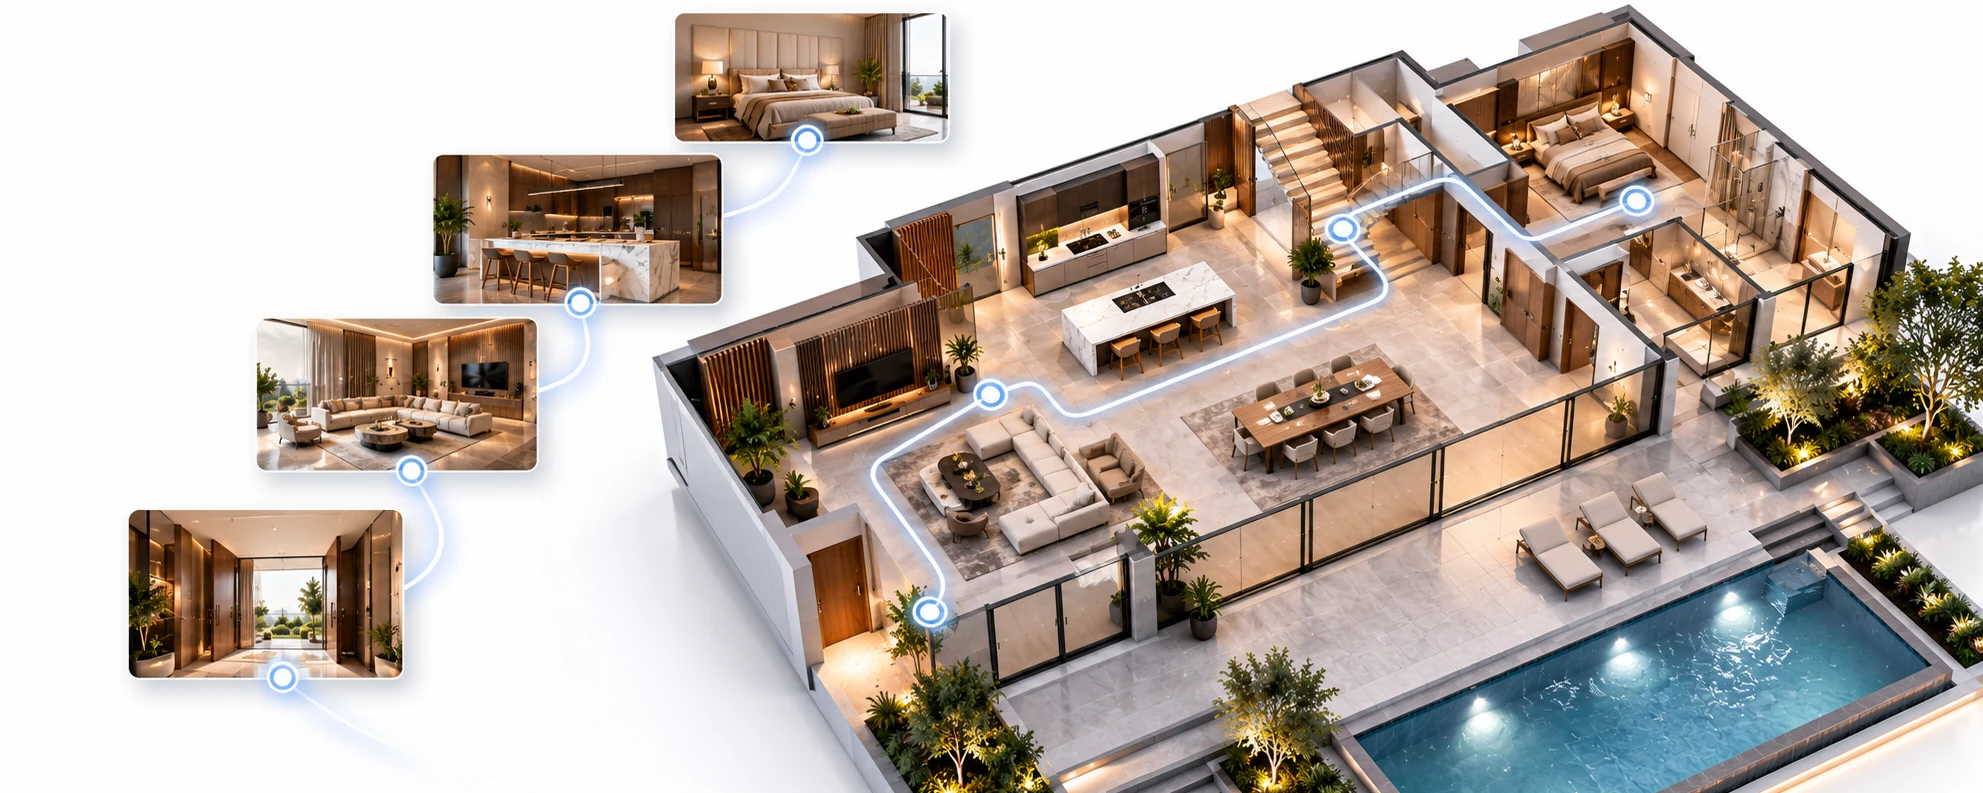
Take clients through a digital version of the project with immersive 3D walkthrough and flythrough animation.
From the first exterior view to the details of an interior space, we create architectural visuals designed to help people understand—and imagine themselves in—the project.
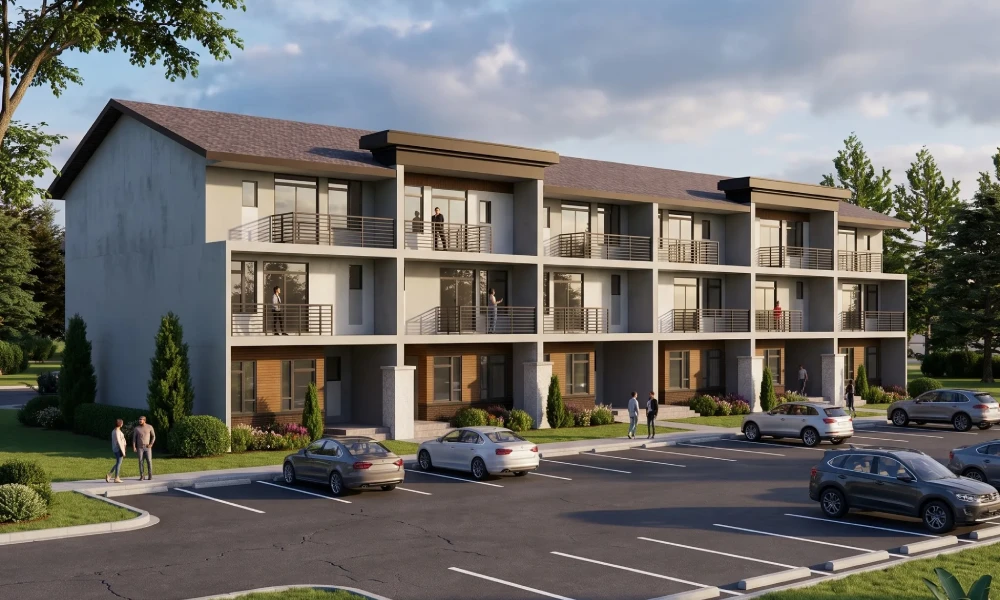
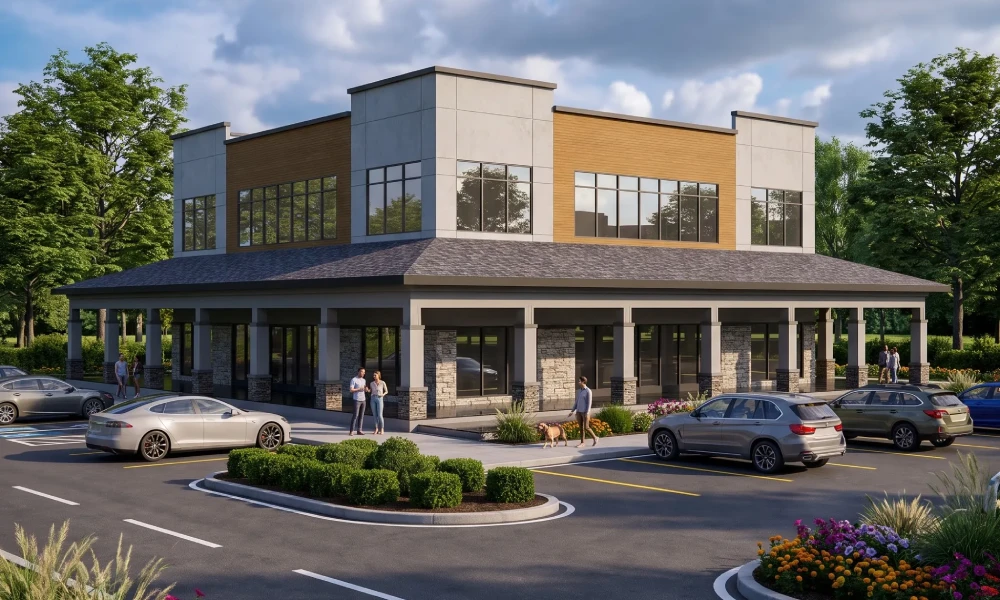
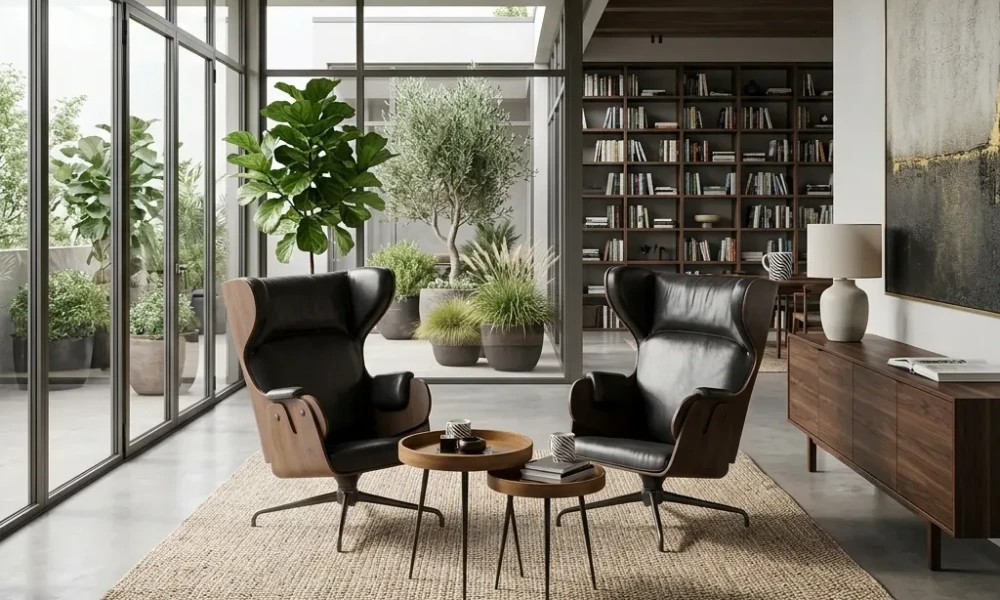
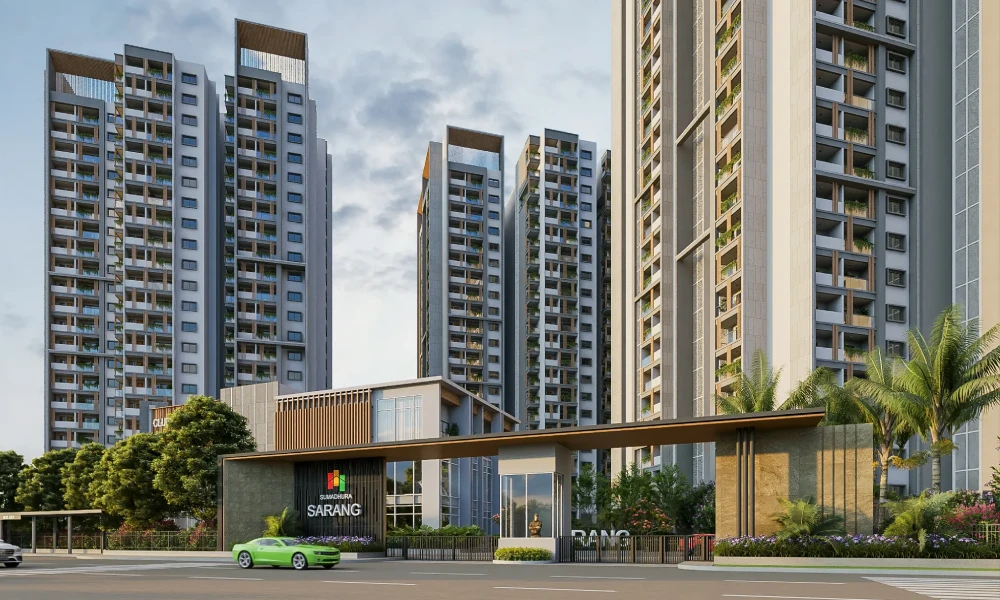
3D architectural visualization turns design intent into an experience your clients can see, understand and emotionally connect with.
Present a realistic representation of a property or development before the physical project is complete.
Give clients a clearer understanding of layouts, materials, finishes, lighting and spatial relationships before construction or execution.
Use photorealistic renders and animation across property websites, brochures, campaigns, presentations and launch materials.
Transform architectural drawings and concepts into visuals that make design presentations more engaging and easier to understand.
Show unbuilt spaces, future developments, proposed interiors and architectural concepts that do not yet physically exist.
Architectural visualization sits between design accuracy and visual storytelling. The result needs to represent the architect's intent while making the space compelling to the person experiencing it.

We work from architectural drawings, 3D models, CAD files, material references and project information to understand the design before creating the visuals.
Materials, lighting, textures, furniture, landscaping and architectural details are developed to create convincing visual environments.
We focus on composition, scale, perspective, lighting and camera movement so the viewer can understand how the space actually feels.
Whether the objective is client presentation, property launch, real-estate marketing, design approval or investor communication, the visual is created around its intended purpose.
Your 3D environment can support still renders, interior views, exterior visuals, walkthroughs, flythroughs, marketing content and presentation material.
Straight answers to the questions teams typically have before starting an architectural visualization or animation project with NextPixl.
Yes. NextPixl can work from CAD drawings, architectural plans, 3D models, elevations, reference images, material specifications and other project information to create photorealistic architectural visualization.
Yes. 3D architectural visualization allows proposed buildings, interiors and developments to be presented realistically before construction is completed—or even before construction begins.
Yes. We create both exterior architectural renders and interior visualization, including materials, furniture, lighting, landscaping and environmental details.
Yes. We create architectural walkthroughs and flythrough animations that allow viewers to experience the project from different perspectives and move through key spaces.
Yes. Photorealistic architectural CGI can be created for property launches, real-estate websites, brochures, digital campaigns, sales presentations, investor communication and promotional materials.
Yes. This is one of the primary applications of architectural CGI. We can visualize proposed buildings, interiors, landscapes and developments from architectural information before the physical project exists.
Yes. Different materials, finishes, furniture, lighting conditions and design options can be visualized to help clients compare and make design decisions.
Yes. We can visualize the building together with landscaping, roads, amenities, surrounding environments and other relevant elements to present the development as a complete visual experience.
Yes. We can collaborate with architects, interior designers, developers, marketing teams and other project stakeholders to translate the approved design into visualization and animation.
Useful project inputs can include floor plans, elevations, sections, CAD files, 3D models, material specifications, furniture references, landscape plans, site information and reference images. The exact requirements depend on the project.
Pricing depends on project size, number of views, interior or exterior complexity, modeling requirements, level of detail, animation duration, number of spaces and final deliverables. We review the project scope before providing a project-specific quotation.
Let's make it real—before it's built.
From architectural plans and 3D models to photorealistic renders,
interiors, exteriors and immersive walkthroughs, NextPixl helps
architects, developers and real-estate businesses turn design concepts
into experiences people can see.
Architectural Visualization • 3D Rendering • Real Estate CGI • Walkthrough Animation